


FILM & PHOTOSHOOT HIRE
A PRIVATE COUNTRYSIDE ESTATE
FOR FILM, TV & PHOTOSHOOTS
Set within 26 acres of unspoilt countryside on the edge of the North York Moors,
West Cawthorne is a private estate offering four distinct filming locations within a single site. Restored stone barns,
a six-bedroom farmhouse, a traditional granary barn and open moorland landscape,
all within complete privacy.
The collection of buildings provides a variety of backdrops, from textured, rustic interiors with high ceilings and
natural light to open, expansive landscapes. The surrounding grounds offer uninterrupted views and a sense of
quiet seclusion, well suited to film, television, commercial shoots, brand campaigns, and editorial photography.
Alongside its visual appeal, the estate is designed to support production with ease, offering ample on-site parking, straightforward vehicle access, generous storage space, and the option for overnight equipment storage.
The combination of scale, flexibility, and multiple shoot locations within one site creates a practical and efficient base for both small teams and larger crews.


THE
FARMHOUSE
Built in the 18th century and set within the heart of the West Cawthorne estate, the farmhouse is a six-bedroom stone property with breathtaking countryside views and a wealth of original period features throughout.
The ground floor offers a natural flow between a series of distinct spaces. An open plan kitchen and dining area is anchored by a large kitchen island with quartzite worktops and panelled walls. A unique two-way stone fireplace connects this space to an informal lounge with a large bay window. A traditional boot room with original flagstones, wood panelling and exposed stone leads through to a downstairs WC and utility room. At the far end, a large reception room with fireplace and windows at either end offers a more formal setting. The entrance hallway features a traditional Georgian front door and a handcrafted winding staircase.
The first floor has four large bedrooms each with distinct character. The master features vaulted ceilings with exposed original beams and a crittall style ensuite. A family bathroom with freestanding bath and exposed stone serves the remaining bedrooms. The second floor has two further bedrooms and a shower bathroom.
Ample on-site parking with space for six cars plus an additional car park nearby. No access restrictions


THE
GRANARY BARN
A former granary barn with 165sqm of open plan space arranged in a T shape. Full height double storey ceilings, exposed timber trusses, concrete floors and a large crittall style glazed barn door create a raw, industrial backdrop with genuine character and history.
The ground floor provides a wide, flexible open plan space that can be dressed and configured to suit a wide range of production requirements. A traditional stone staircase leads to a second floor balcony viewing area, with an additional room behind featuring original lime render walls and wooden panelling. Throughout the barn, vertical granary slit windows provide unusual natural light, while crumbling lime rendered walls and notched beams add texture that is difficult to replicate artificially.
Two separate large barn door openings allow direct vehicle and lorry access for easy loading and unloading. On-site storage available. Ample parking outside the property.


THE
SOUTH RANGE
A former blacksmith's barn with 70sqm of open plan living space, vaulted ceilings and expansive floor-to-ceiling glass framing panoramic views across the Vale of Pickering. The largest interior space on the estate, it is flooded with natural light throughout the day.
The open plan living area features an oak hand-finished kitchen, microcement floors and layered natural textures throughout - rustic oak doors, lime rendered walls and microcement bathrooms. A mezzanine reading nook adds a distinctive secondary level, while the master bedroom features a superking bed and freestanding bath. A family bedroom with attached mezzanine containing two single beds offers an additional setting with its own architectural interest.
The outdoor space includes a hot tub, fire pit, decking, rockery garden and dining area. Sliding glass doors open the interior directly to the outside, creating a seamless indoor-outdoor setting. Bifold doors allow easy vehicle unloading. EV charging on site. On-site storage available.


THE
WEST RANGE
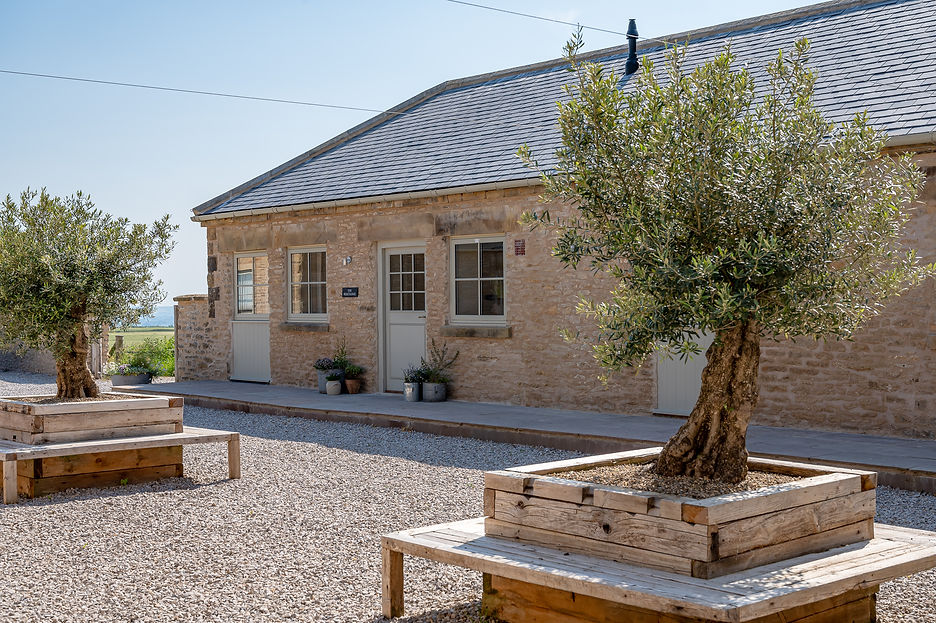
A former stable block sympathetically converted with original stone features, roof trusses and vaulted ceilings. The West Range combines raw architectural character with a refined contemporary interior that works equally well as a dressed lifestyle location or a clean, textured backdrop for product and brand work.
The 55sqm open plan living space features an English Ash handcrafted kitchen, reclaimed hardwood parquet flooring and large bifold doors that flood the interior with natural light. Three curved windows with traditional brick arches look out onto a private olive tree courtyard. The master bedroom features a superking bed and freestanding bath. Natural textures throughout - reclaimed doors, lime rendered walls and parquet flooring create a warm, layered interior.
The outdoor space includes a wood-fired hot tub, fire pit, landscaped garden and multi-level dining and seating areas. Bifold doors open fully for easy vehicle unloading. EV charging on site. On-site storage available.


THE
ESTATE AND GROUNDS
Beyond the four shoot locations, the wider estate offers 26 acres of open North Yorkshire countryside with uninterrupted moorland views, rolling fields and open skies that provide a natural and versatile exterior backdrop.
The grounds have previously been used for commercial brand campaigns, editorial fashion shoots and television productions, and are well suited to any production requiring a sense of space, seclusion and genuine countryside character.
With no neighbouring properties in sight and complete privacy throughout, West Cawthorne offers the kind of undisturbed outdoor setting that is increasingly difficult to find.

RATES AND AVAILABILITY
West Cawthorne is available for half day, full day and multi-day hire across all four locations.
Individual locations can be booked separately or the entire estate can be hired exclusively for larger productions requiring multiple settings within a single shoot.
For productions requiring accommodation on or near location, our luxury self-catering barns and A-Frame cabins are available to book alongside your hire, subject to availability.
Day rates vary depending on location, crew size and shoot duration and are available on request.
We welcome location scouts and producers to visit the estate in person.
To arrange a recce or request a full location pack including additional
photography and floor plans,
get in touch at info@westcawthorne.com or call 07780 565135.
WHAT'S INCLUDED
Every hire at West Cawthorne includes:
-
Ample on-site parking with no restrictions.
-
Straightforward vehicle and lorry access across all locations.
-
On-site storage facilities available throughout your shoot.
-
Overnight equipment storage available on request.
-
Electric vehicle charging points on site.
-
WiFi throughout.
-
Exclusive use of your hired location for the duration of your booking.
-
Access to the wider estate grounds and open landscape for exterior shooting.